Workspace Room
Interior Environment Design
LOADING 3D MODEL...
About the Project
Workspace Room is a 3D interior design project aimed at visualizing a modern and functional workspace. This project focuses on hard-surface modeling for various devices and furniture, such as monitors, keyboards, and ergonomic chairs, along with realistic lighting setups to create a comfortable atmosphere. Using Blender and Cycles, this workspace is designed with accurate material details to achieve a lifelike aesthetic.
Project Gallery
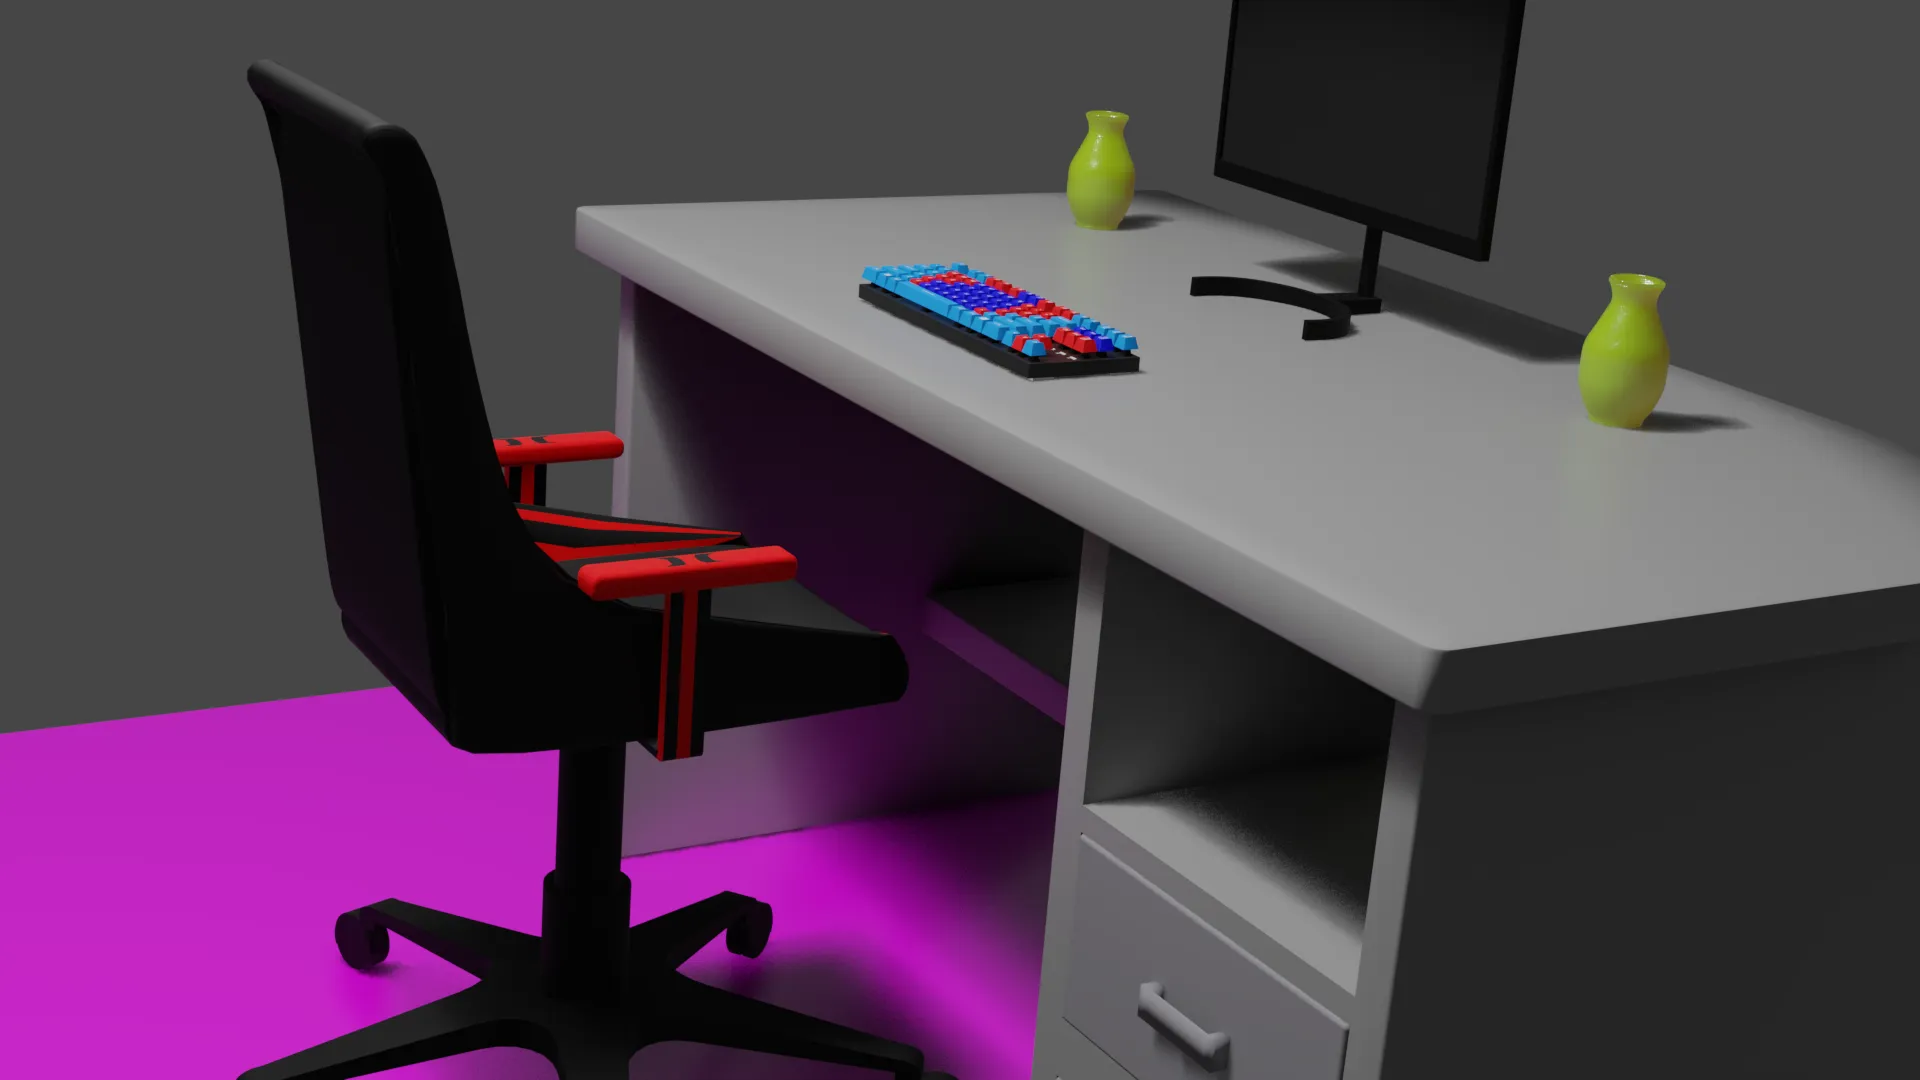
Room
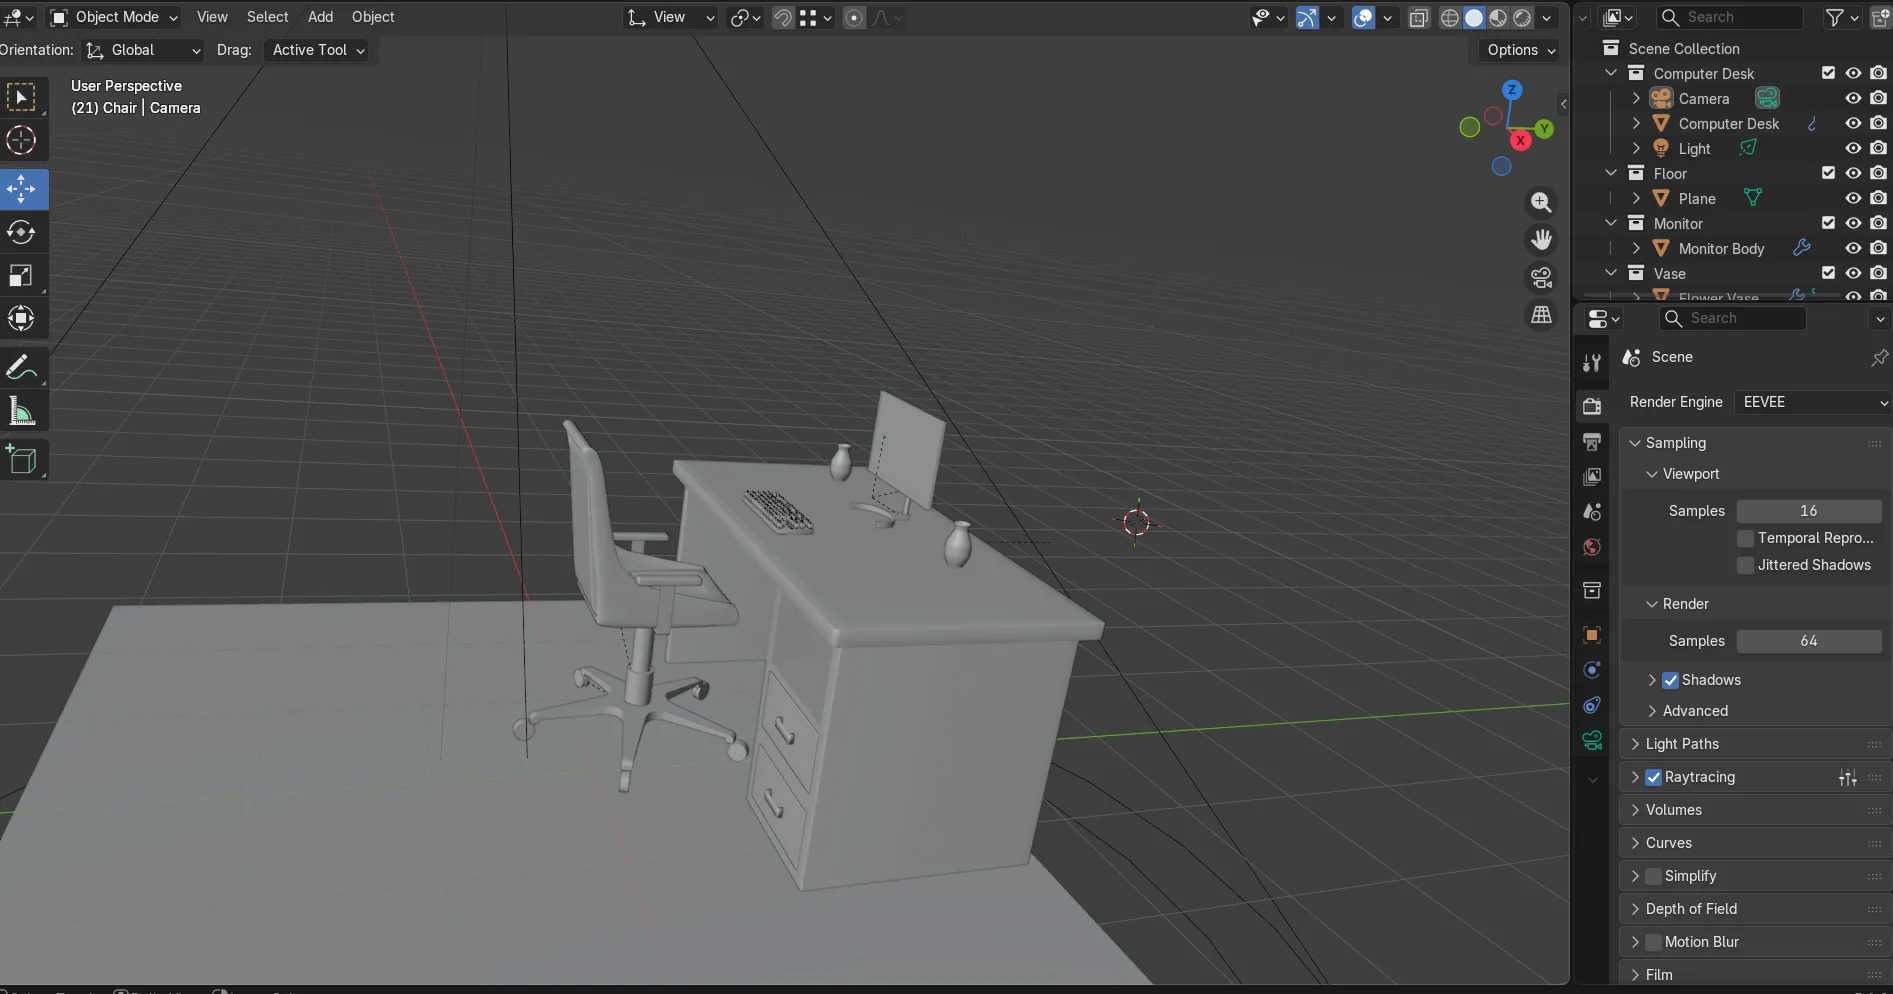
Solid Preview
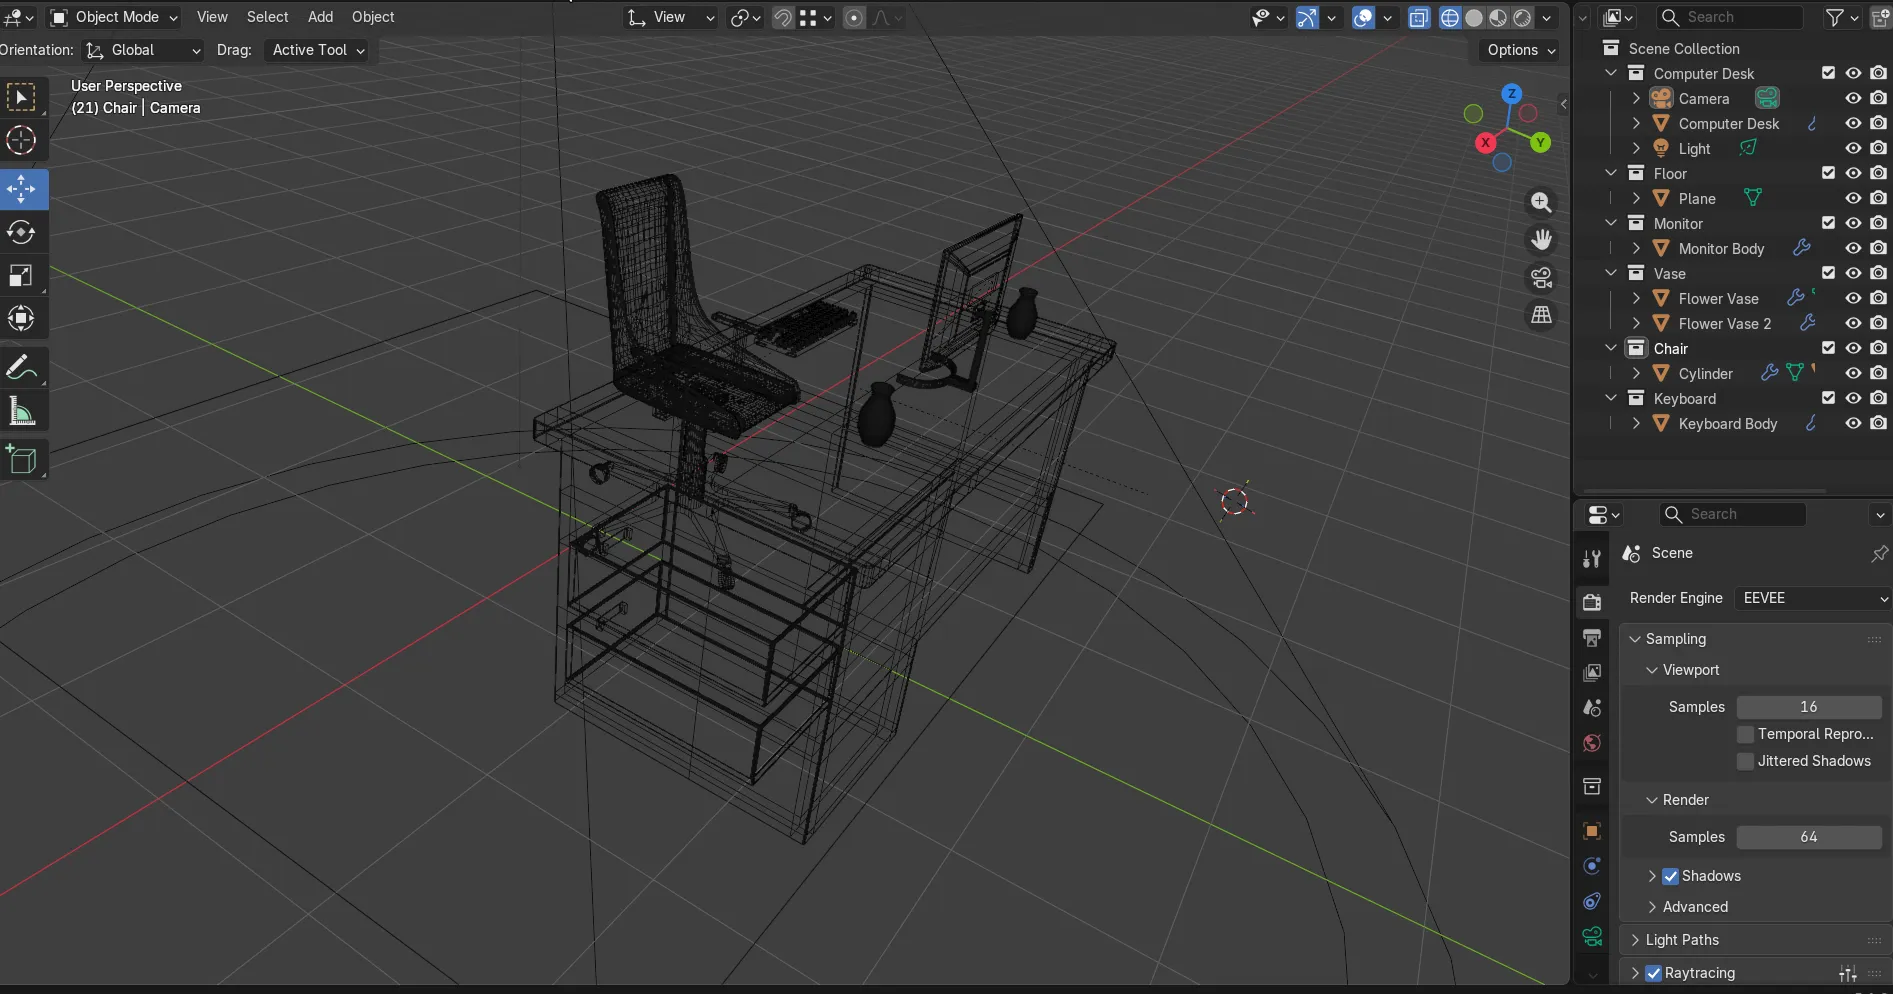
Wireframe
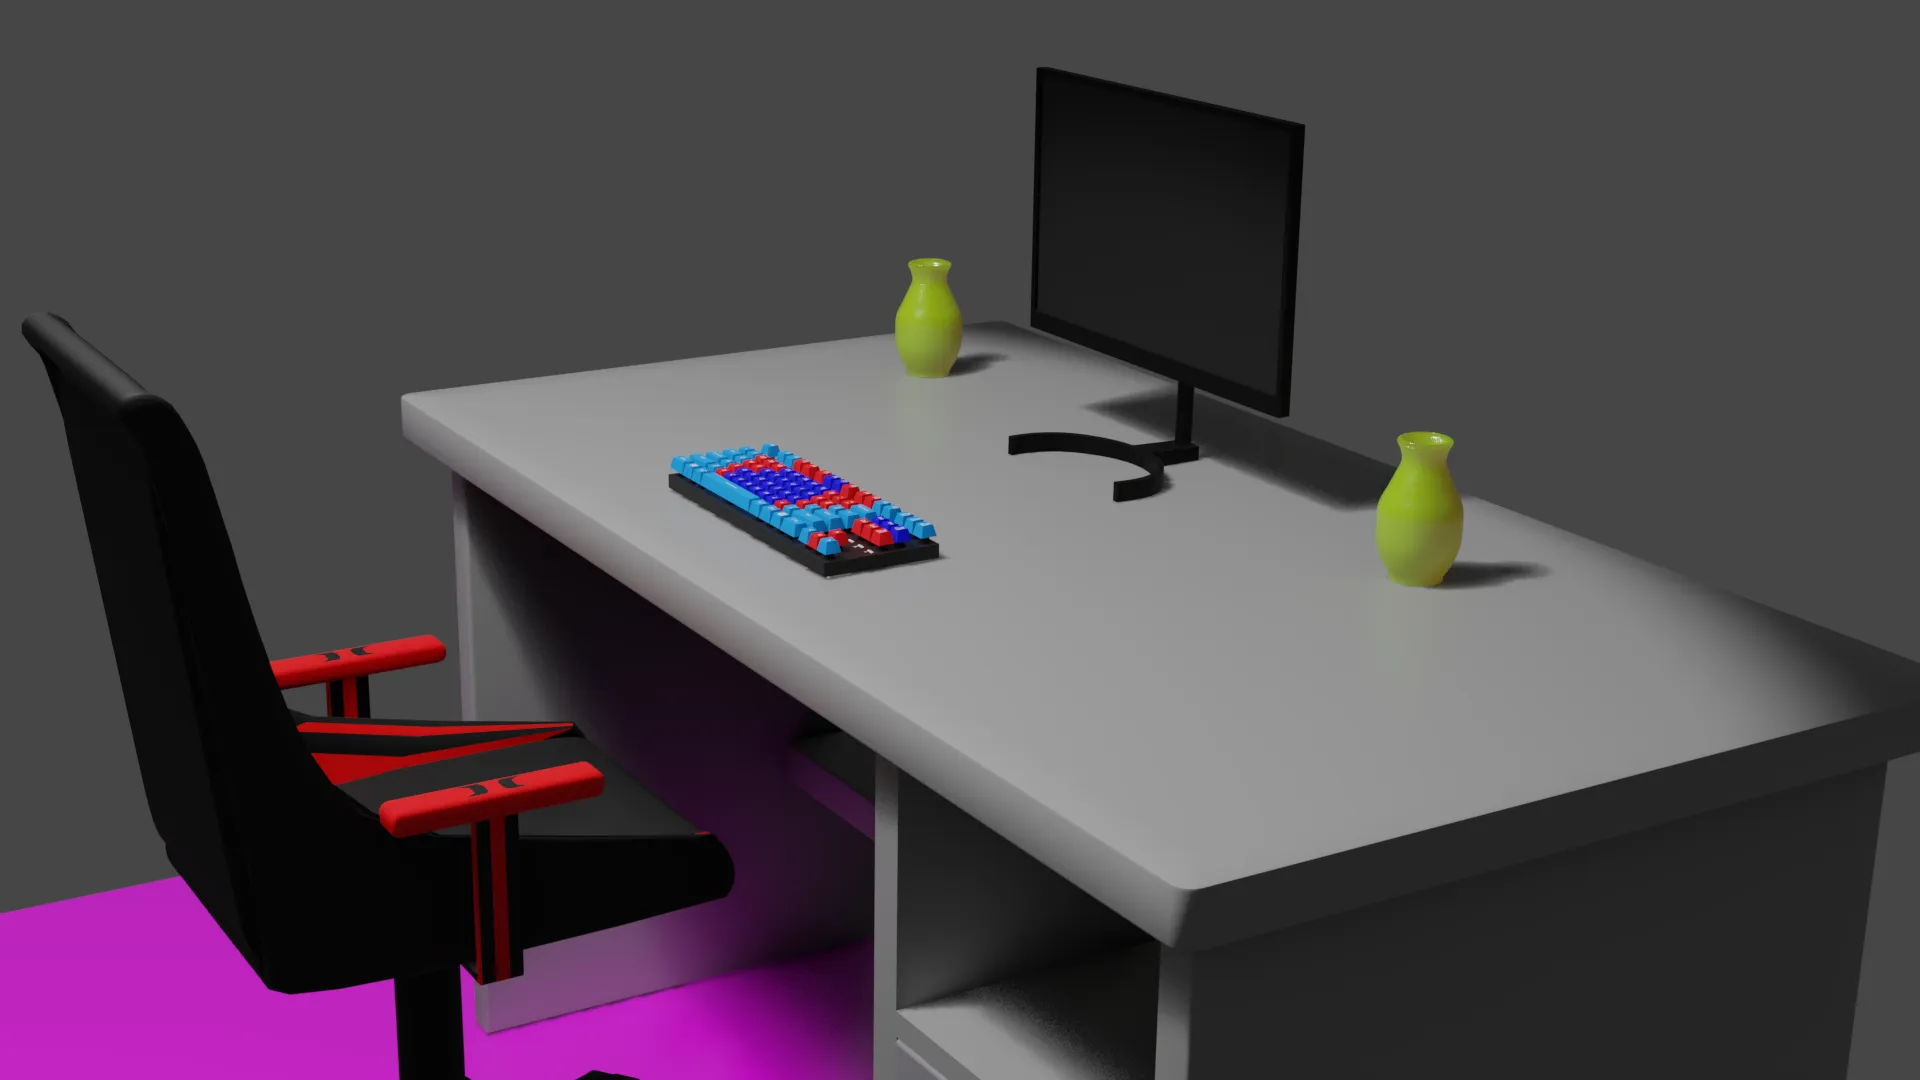
Room 2
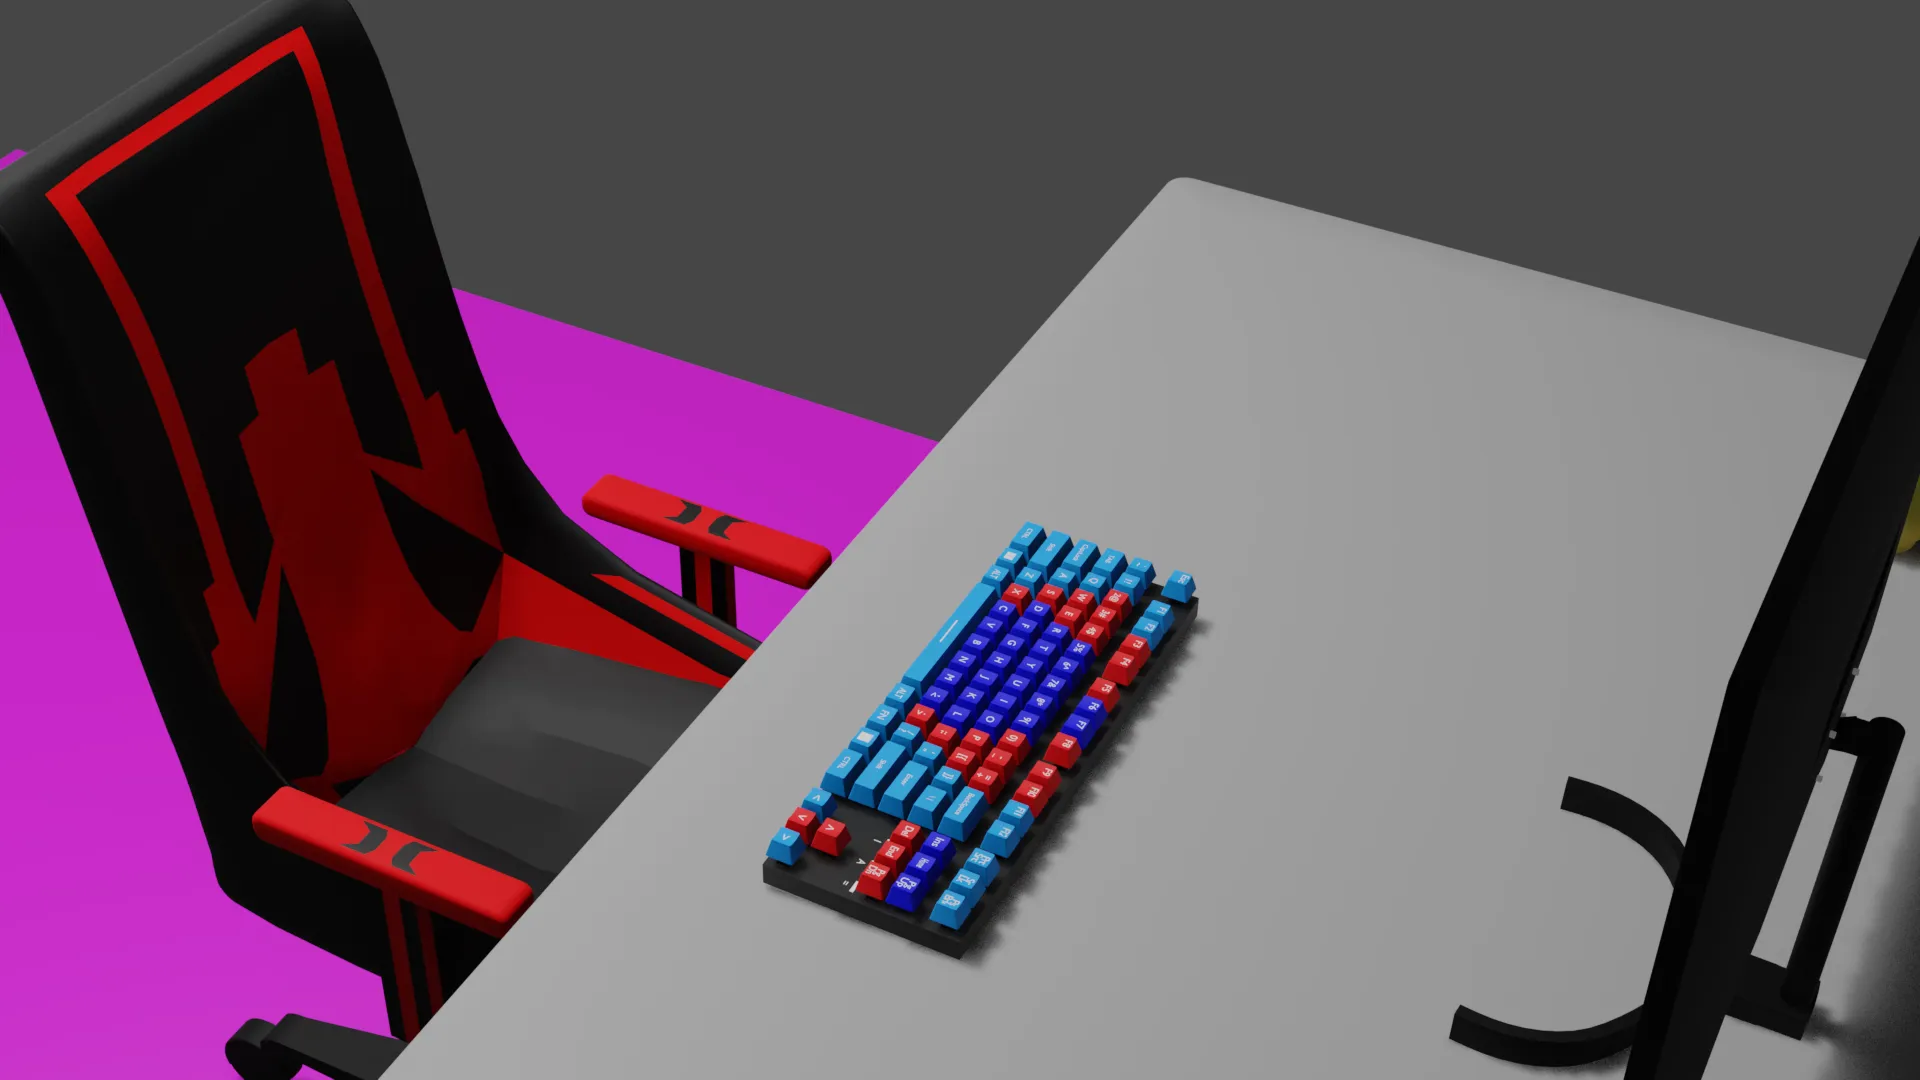
Room Front
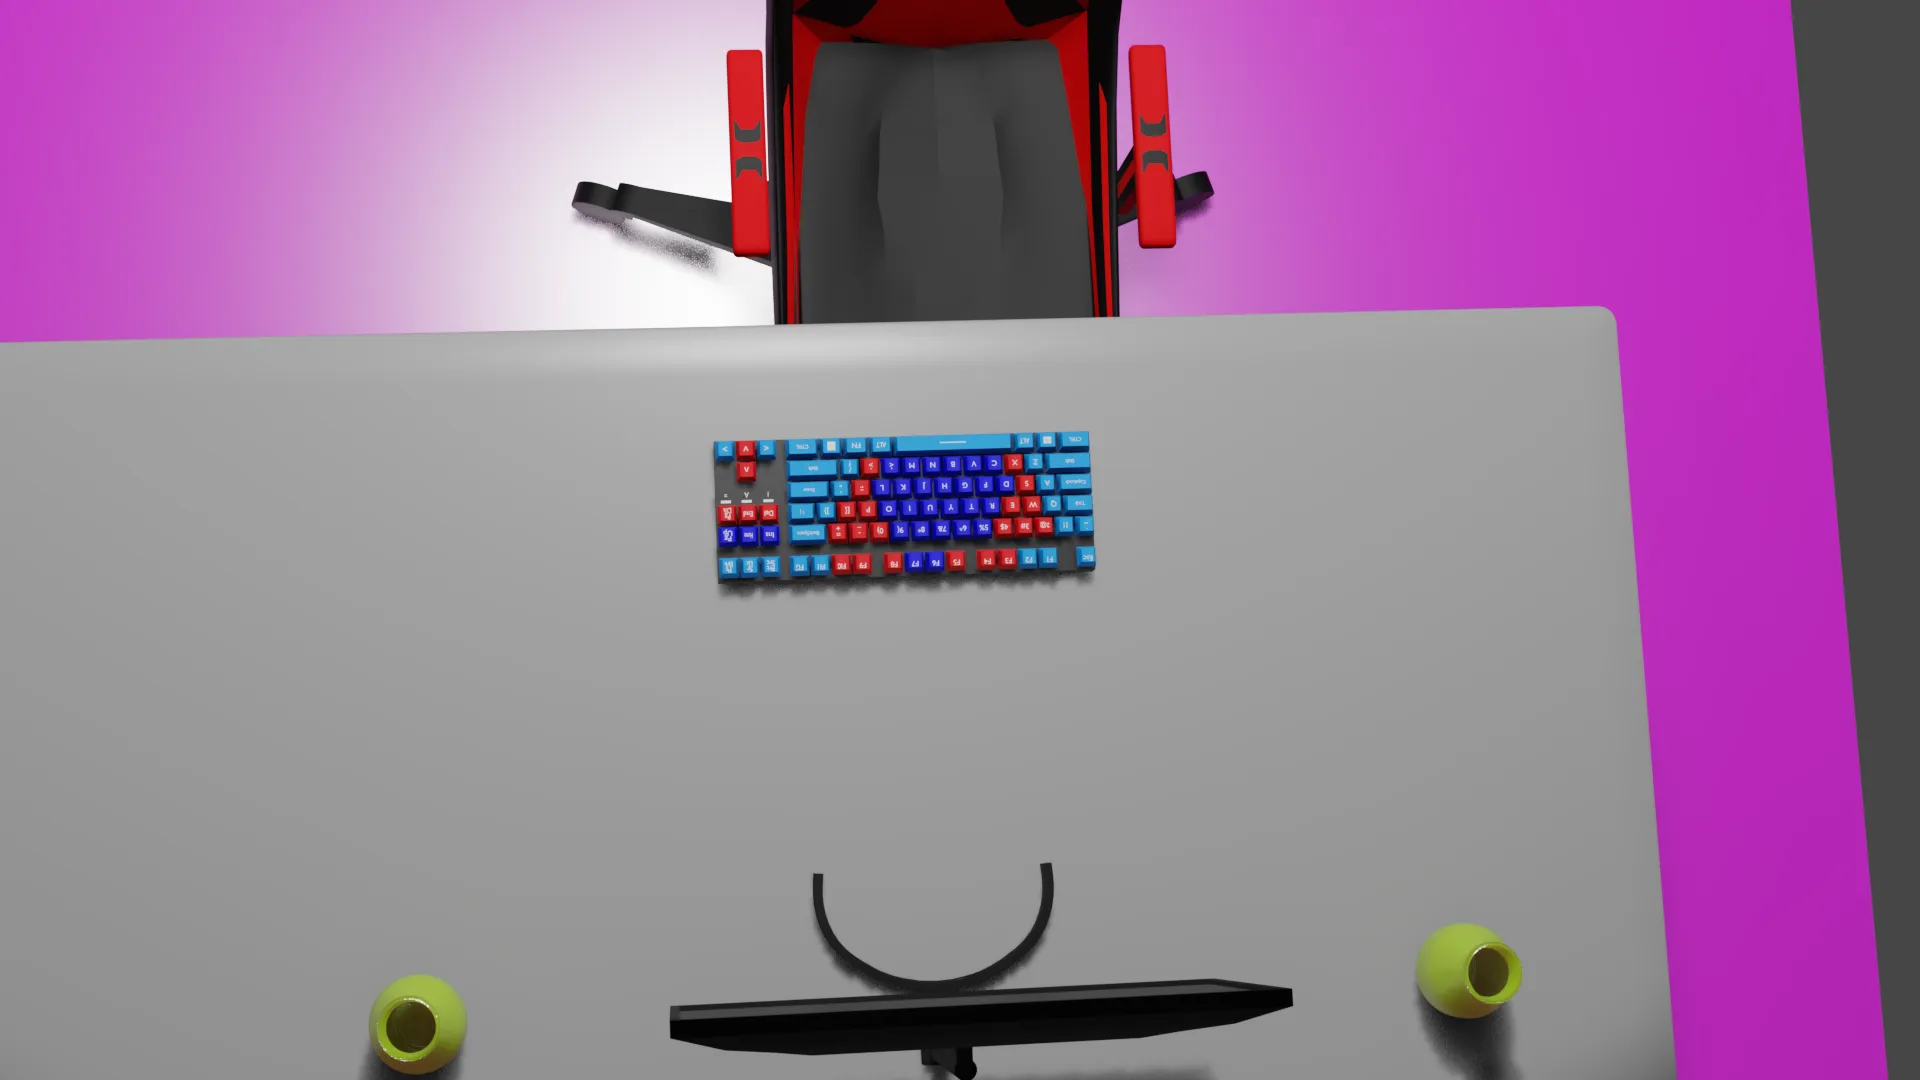
Room Top
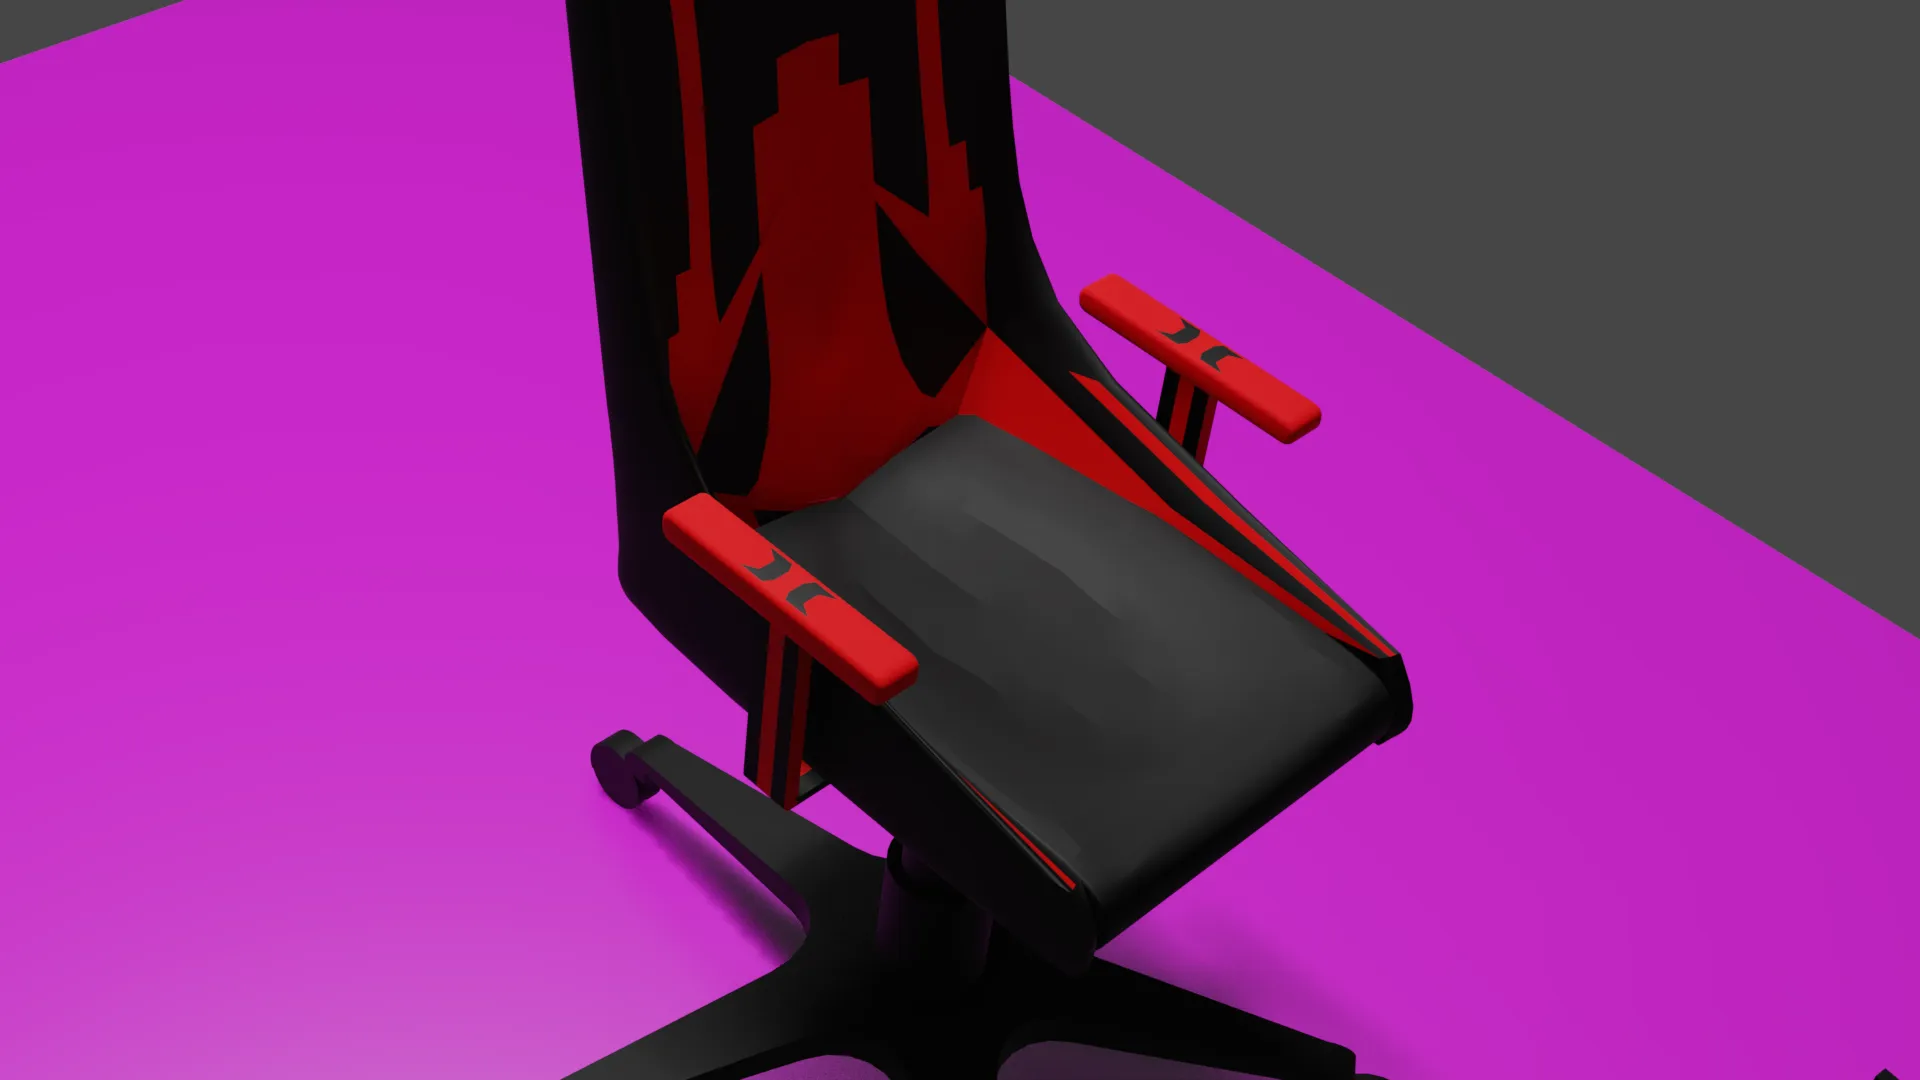
Chair
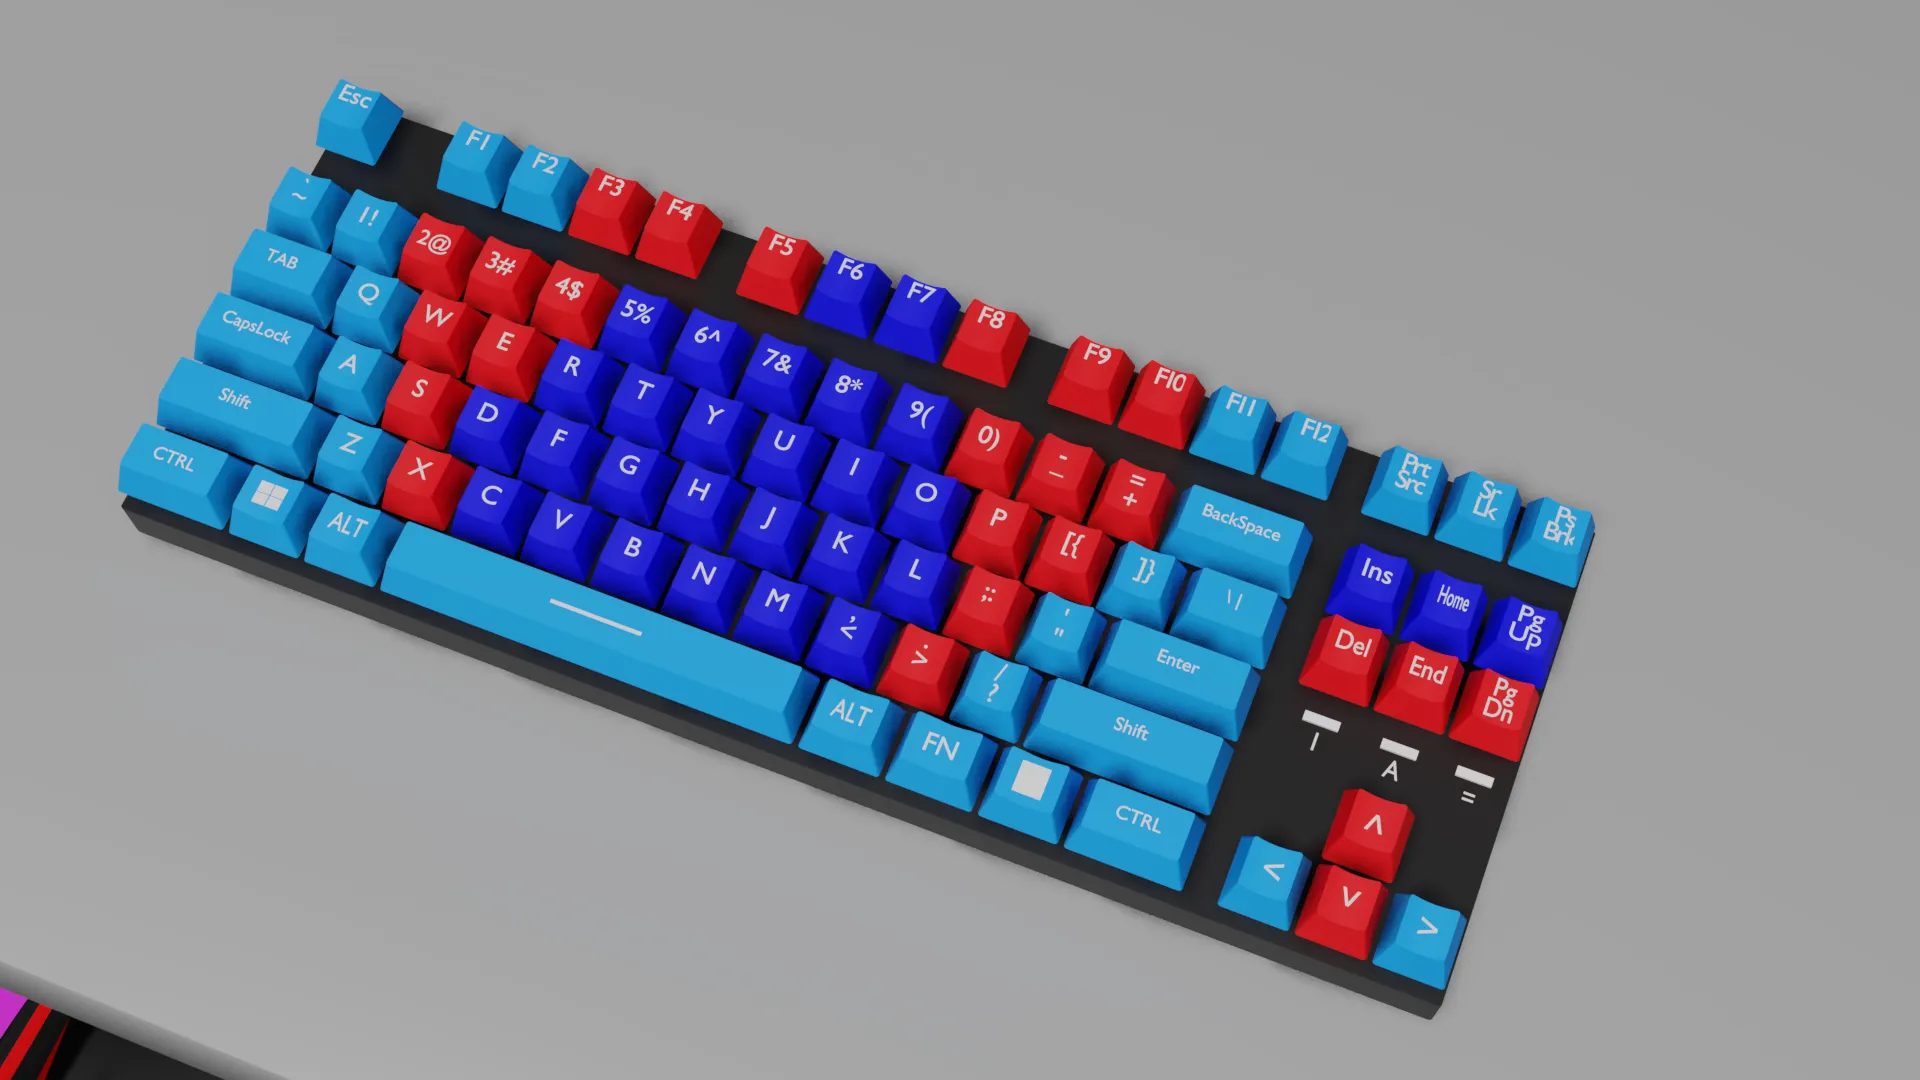
Keyboard
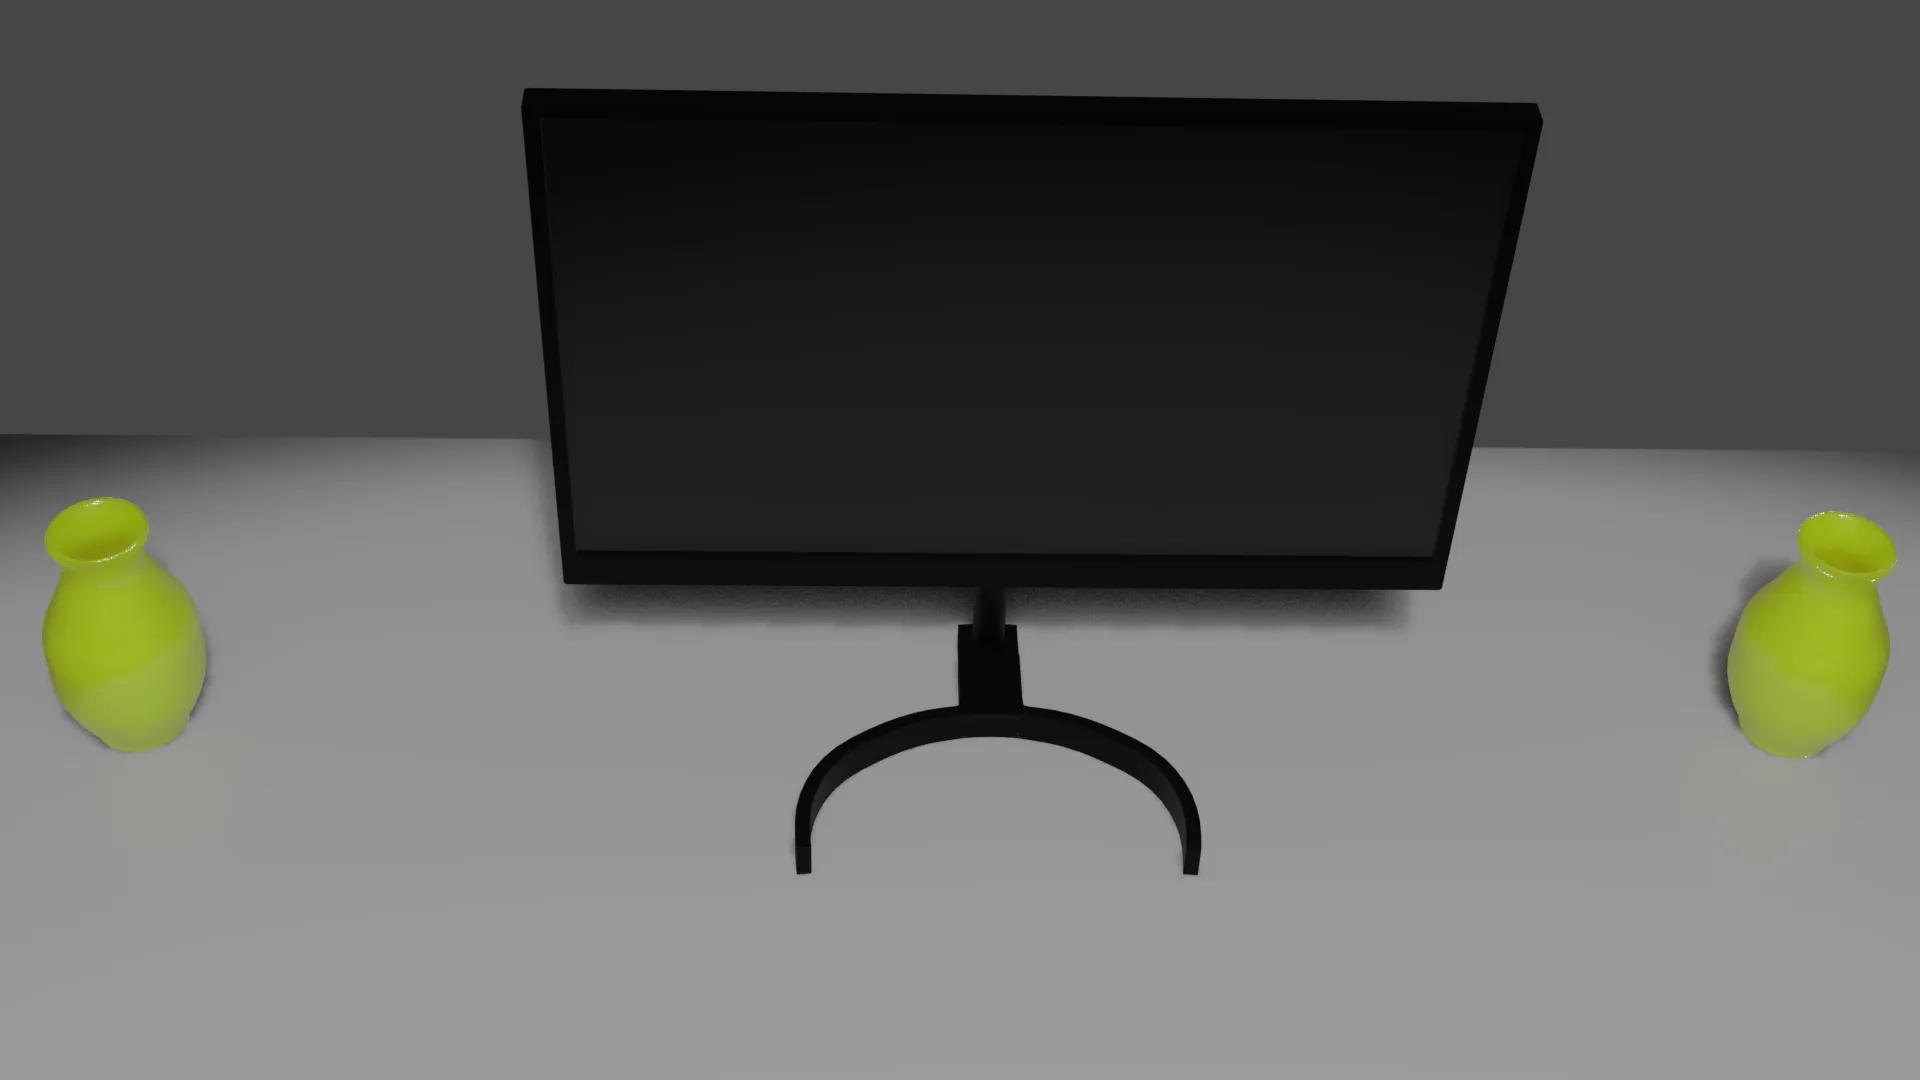
Monitor
Technical Details
Software
Blender
Model Type
Interior Environment
Topology
Hard Surface
Project Workflow
Reference
Gathering reference images for modern workspace designs.
Blocking
Creating the basic layout and proportions of the room.
Modeling
Detailed modeling of furniture, equipment, and room features.
Detailing
Adding micro-details to enhance realism.
UV Mapping
Unwrapping models for texturing.
Texturing
Applying realistic materials and textures.
Lighting
Setting up interior lighting to match a natural mood.
Rendering
Final render using Cycles engine.
Post Processing
Color grading and final adjustments.